Use this stage hire quote checklist to give a supplier the venue, access, ground, audience, performer and production details needed for an accurate recommendation.

September 15, 2026
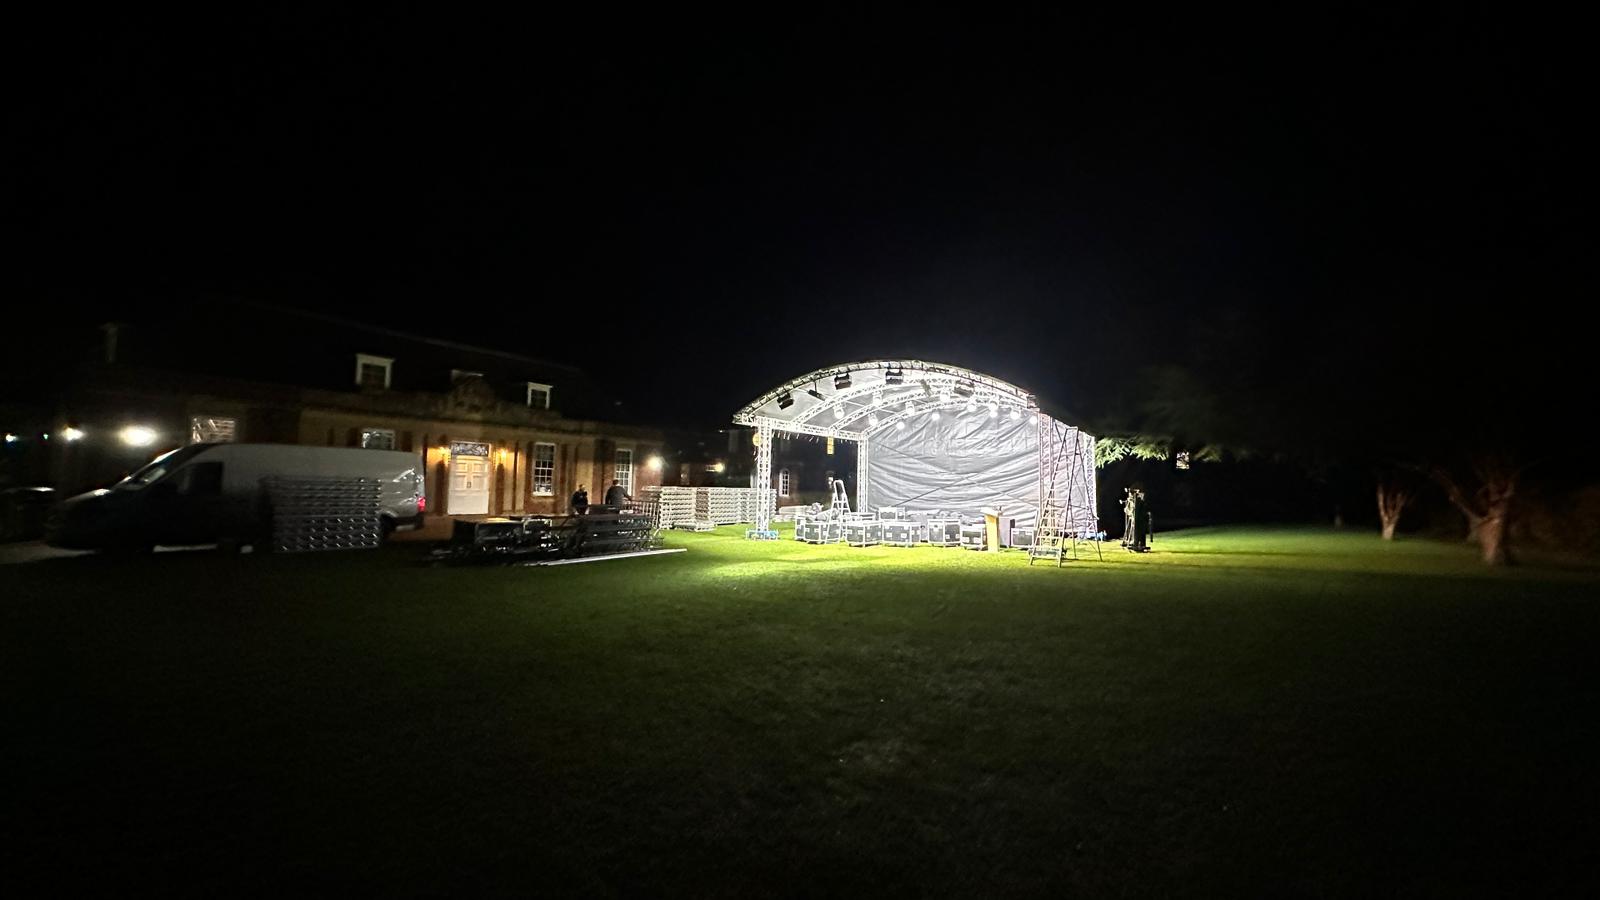
A stage quote is only as accurate as the brief behind it.
If you send nothing more than a date, town and guest number, the supplier has to guess the stage type, delivery route, build time, ground conditions and technical requirements. The first price may look simple, but it can change once the venue and production details appear.
A useful enquiry does not need to be technical. It needs to explain where the stage is going, what will happen on it and what could affect delivery or installation.
This checklist gives you the 17 details a stage supplier needs before recommending a covered stage, modular platform or wider production package.
Quick answer: send the event date, full venue, indoor or outdoor setting, site surface, access route, available space, audience, stage use, performer information, production requirements, build window and collection time. Add photographs or a site plan wherever possible.
Start with the event date, but include the times that affect the crew as well:
A stage cannot be priced properly without knowing whether the crew has a full day to build or a short hotel load-in window.
Provide the full address, postcode and the name of the venue or landowner contact. If the event is in a field, park, campus or estate, include the exact entrance the delivery crew should use. A postcode can send a vehicle to the public entrance while the stage area is on the other side of the site.
State whether the stage is inside a venue, inside a marquee, outside with no existing cover or beneath an existing structure. This affects the type of stage, finish, access, weather planning and what can be installed above or around it.
Tell the supplier whether the proposed stage position is on:
Do not describe a surface as “flat enough” without photographs. Ground condition and site topography affect where temporary structures can be positioned. The HSE venue and site guidance is a sensible reference for organisers.
A clear brief does not lock you into a stage. It gives the supplier enough information to recommend the right one.
Give the maximum clear width, depth and height available. Include space around the proposed deck, not just the platform footprint. A covered structure may need more room than the visible performance area, while an indoor stage must account for ceilings, chandeliers, screens, fire exits and audience seating.
If measurements are not confirmed, mark them as estimates and arrange for them to be checked before the build is agreed.
Explain how equipment reaches the stage position. Useful details include:
Access can change the crew requirement and build time even when the stage itself stays the same.
Share the expected audience and how they will be positioned. A standing outdoor crowd, theatre seating, cabaret tables and a hotel conference layout all create different sightline and stage-height requirements.
Audience size alone does not determine the deck dimensions. It helps the supplier judge visibility, stage position and the scale of the surrounding production.
Explain the job of the stage. Is it for a DJ, live band, panel discussion, awards presentation, product launch, ceremony, chef demonstration, dance performance or a mixture?
List every format that will use the stage. A platform that works for one speaker may not have enough depth for a drum kit, monitors and six performers later in the programme.
Provide the number of performers or presenters who will be on stage at the busiest point. If live acts are involved, ask them for their stage plot and technical rider. These show positions, instruments, microphones, monitor mixes, backline and power needs.
If the information is not ready, send the act list and expected changeover format. Do not wait until build day to reveal that a drum riser or large backline is required.
If you already have a preferred size, explain where it came from. Treat it as a starting point, not a fixed order, until the supplier has checked the venue, performers and equipment.
Our stage size guide explains how venue space, audience sightlines and on-stage equipment affect the decision.
List what you already have and what you want the stage supplier to include:
Staging, sound, lighting and screens compete for the same space. Planning them together avoids a deck layout that leaves nowhere sensible for monitors, cables or presenters.
State what power the venue or site has made available, where it is located and whether the supply has been confirmed by the responsible person. If temporary power may be needed, list every production and event system that could use it. Do not size a generator from guesswork or assume one socket can support the full setup.
Tell the supplier who needs to get onto the stage and whether any performer, presenter or crew member has an access requirement. Discuss steps, handrails, ramps, stage height and route width early enough for the layout to be changed.
Do not bolt accessibility onto a finished plan. The entrance route, backstage area and exit matter as much as the visible platform.
For an outdoor event, explain whether the programme can move, pause or relocate if conditions change. A roof gives useful cover, but it does not mean a stage can operate in every condition.
Ask the supplier what event-specific operating information will be provided, who will monitor conditions and who has authority to pause the show or clear the structure.
Ask the venue what it needs from outside suppliers. Requirements vary, but venues may request insurance information, equipment documentation, risk assessments, method statements, structural information, drawings or named contacts.
Send the requirement to the supplier before accepting the quote. Do not advertise paperwork you have not requested and do not assume every build needs the same documents.
Useful photographs show:
A marked-up venue plan is even better. Show the stage, audience, front of house, backstage, power and vehicle route.
Say whether you want stage-only hire, delivery and installation, or full production. Give one person authority to answer practical questions and approve the final scope. Multiple incomplete versions of a brief create pricing mistakes.

Use the template below when contacting a supplier:
Event name:
Date:
Venue and postcode:
Site contact:
Indoor, marquee or outdoor:
Ground or floor surface:
Available stage area:
Vehicle and loading access:
Expected audience:
Stage use:
Performers or presenters:
Preferred stage size or height:
Sound, lighting and screens required:
Available power:
Access requirements:
Build-ready deadline:
Collection or site-clear deadline:
Venue documents required:
Photos or site plan attached:
If a detail is unknown, write “not yet confirmed”. That is far more useful than leaving it out and allowing an assumption to become part of the quote.
The cheapest line at the bottom of a proposal is meaningless if one supplier has priced the complete job and another has priced only the deck.
Beatz Hire supplies covered arc roof and modular LiteDeck staging, with delivery, installation and collection. Sound, lighting, DJ equipment and LED screens can be planned with the stage where required.
For local information, see stage hire in London, Reading, Oxford and Southampton. Send the completed brief with photographs or a site plan and the team can recommend the appropriate option rather than guessing from a guest number.
Have a question or ready to get started? Let us know what you need, and our team will guide you every step of the way to make your event exceptional.
Reach out to us directly via email or phone—we’re here to assist you with any inquiries or bookings.
Stay connected and see our latest events, updates, and behind-the-scenes moments.


