A practical organiser’s guide to planning accessible routes, stage entry, steps, rails, ramps, backstage movement and audience viewing around temporary event staging.

September 15, 2026
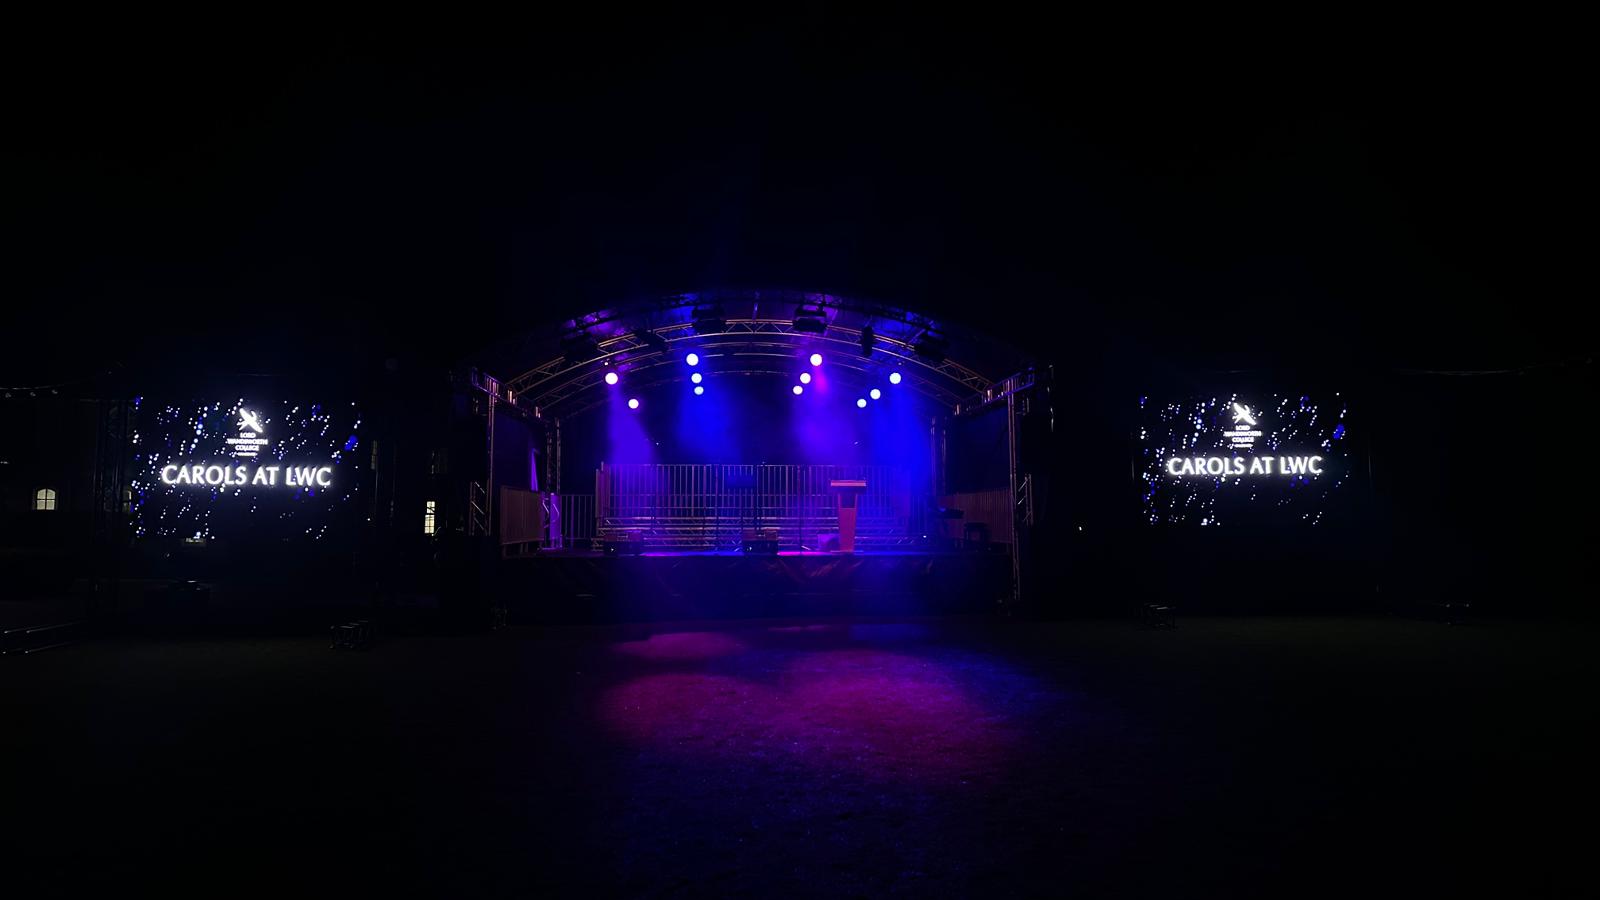
An event is not accessible because the venue entrance has a ramp. The performer, presenter, crew and audience routes around the stage also need planning.
Temporary stages introduce changes in height, steps, cables, barriers, narrow backstage areas and equipment routes. If access is discussed after the deck has been ordered, the remaining options may be awkward, expensive or impossible within the available space.
This guide helps organisers ask the right questions early. It is not a substitute for an event-specific design, access assessment or legal advice. The correct solution depends on the people using the event, the venue and the proposed structure.
Identify who needs to reach or use each area:
Ask for access requirements during planning and provide a clear way for people to contact the organiser privately. Do not assume that everyone can use stairs, stand for long periods, read small signs or move through a dark backstage route.
Under the Equality Act 2010, service providers and public organisations may have duties around reasonable adjustments. Government guidance explains that adjustments can include physical changes such as ramps as well as changes to policies and procedures. See the GOV.UK reasonable adjustments guidance. The organiser should obtain advice for the specific event where needed.
Follow the route from arrival to the stage or viewing position:
A suitable ramp at the stage does not solve a gravel approach, narrow backstage doorway or cable ramp that blocks the only route.
Accessibility needs to be part of the first layout, not an accessory added after the stage has been ordered.
Stage height affects audience sightlines and access. Higher is not automatically better.
A low platform may reduce the level change, but it still needs to be visible and suitable for the room. A higher outdoor or conference stage may improve sightlines but needs more space and planning for safe entry, edge protection and accessible access.
Use the lowest height that works for the audience and event format, then have the supplier confirm the access arrangement for that build. Our stage size guide covers the other layout factors.
Discuss:
Do not give a supplier only the stage height and assume the steps will fit. The entrance needs clear floor space and must not block an aisle, fire exit or equipment route.
HSE guidance explains that work at height should be planned and that collective protection can include temporary guardrails. The exact measures for an event stage must be set by competent people for the proposed use. See the HSE introduction to working at height.
A temporary ramp can require far more floor space than organisers expect. Its layout, gradient, landings, edge protection, surface and connection to the stage must be designed for the specific use and applicable requirements.
Do not copy a ramp length from an overseas guide or ask a crew to improvise one on site. If a ramp cannot fit, discuss other properly specified options early, which may include changing the stage height or position, altering the programme location or using a suitable lift supplied and operated by a competent provider.
For a standing event or festival, some audience members may need a planned viewing position rather than simply an open patch beside the crowd.
Consider:
A viewing platform or reserved area should be part of the site plan and crowd plan. Do not place it where a speaker stack, front-of-house position or late-arriving barrier will block the view.
Backstage areas are often treated as temporary storage, which can make them unusable for performers or staff with access needs.
Keep routes clear of cases, cables and loose equipment. Check doorway widths, surface changes, lighting, changing areas and the route from backstage onto the stage. Confirm whether the performer needs seating, additional changeover time, assistance or a different entry point.
Power, sound and video cabling must be planned around the access route. A cable cover can remove one hazard while creating a level change that blocks a wheelchair or becomes difficult to see in low light.
Where possible, route services away from the accessible path. Where a crossing is unavoidable, the production and venue teams should agree a suitable solution and inspect it before guests arrive.
Tell the stage supplier:
Only share personal information that is necessary and handle it properly. The supplier needs functional requirements, not somebody’s medical history.
Use the stage hire quote checklist to collect the wider event information.
Access planning normally involves more than the stage supplier. Write down who is responsible for:
If two suppliers both assume the other is providing a ramp, nobody is providing a ramp.

Beatz Hire can plan covered and modular staging around the event brief and confirm what can be supplied or coordinated for the proposed venue. Access requirements need to be raised before the stage size, height and position are fixed.
Send the venue, event format, people using the stage, available space and known access requirements. For local staging information, view London, Reading, Windsor and Uxbridge.
Have a question or ready to get started? Let us know what you need, and our team will guide you every step of the way to make your event exceptional.
Reach out to us directly via email or phone—we’re here to assist you with any inquiries or bookings.
Stay connected and see our latest events, updates, and behind-the-scenes moments.


